
Alderwood

- List View
- Grid View
Sorted by
-
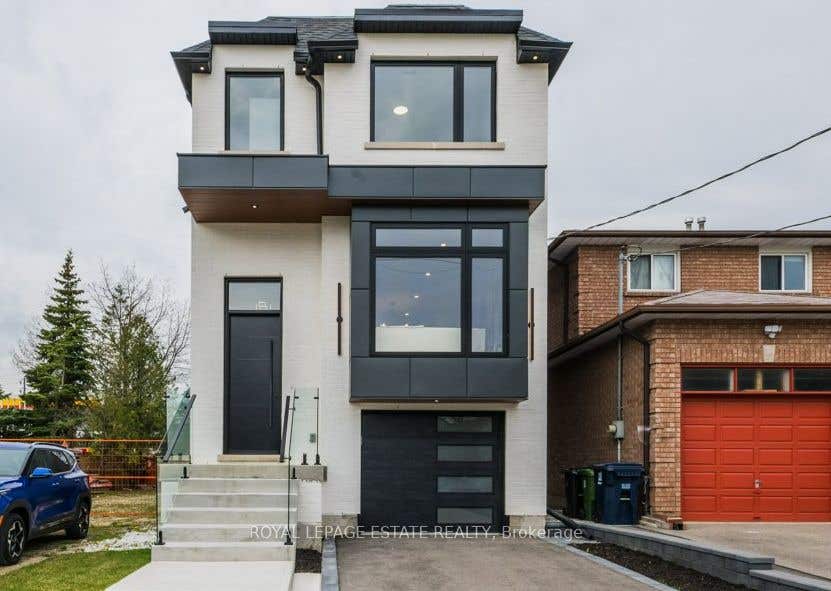
 $2,299,999
 303 Delta Street, Toronto, ON303 Delta Street
Toronto, ON- 4 Beds
- 5 Baths
- 3,500 Home (sqft)
- 5 Baths
- 4,792 Lot (sqft)
-
 $1,749,000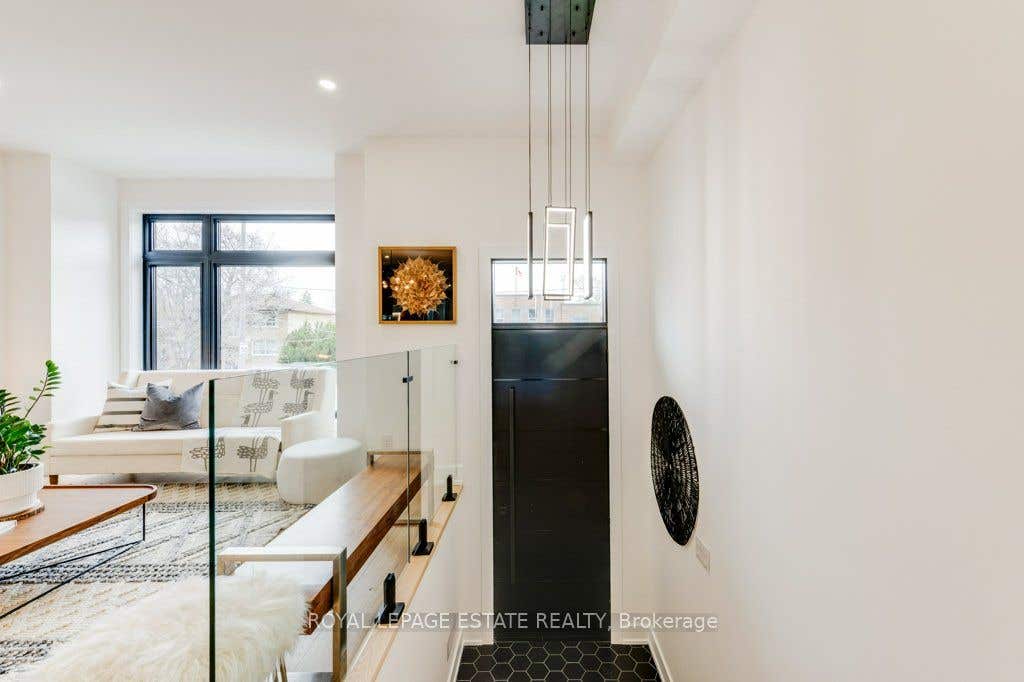
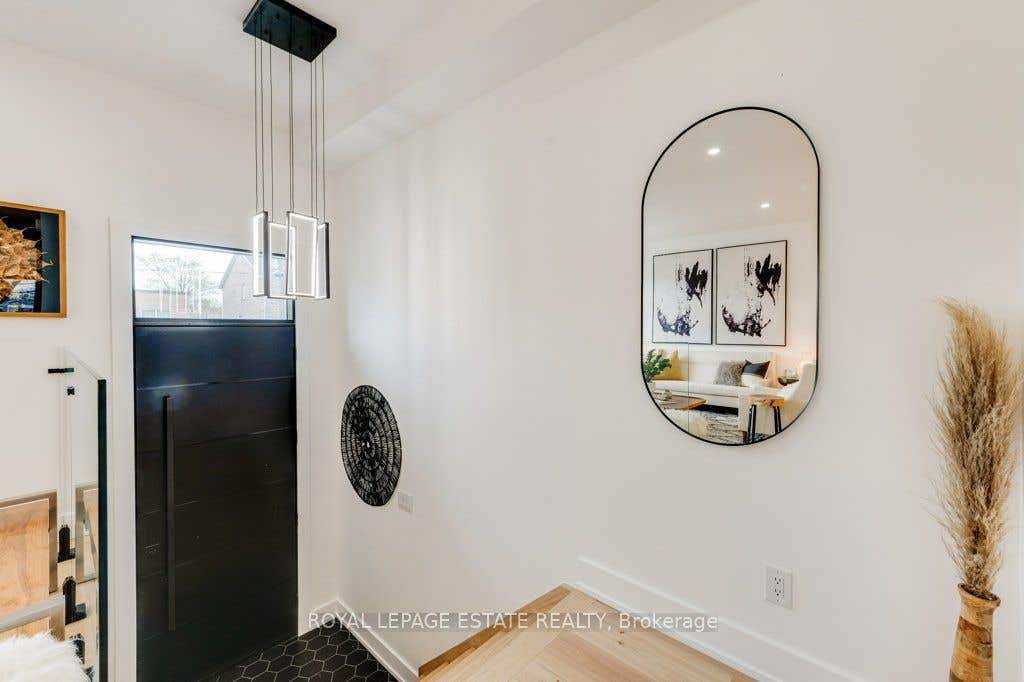 4 Lunness Road, Toronto, ON4 Lunness Road
Toronto, ON- 5 Beds
- 5 Baths
- 2,500 Home (sqft)
- 5 Baths
- 3,050 Lot (sqft)
-
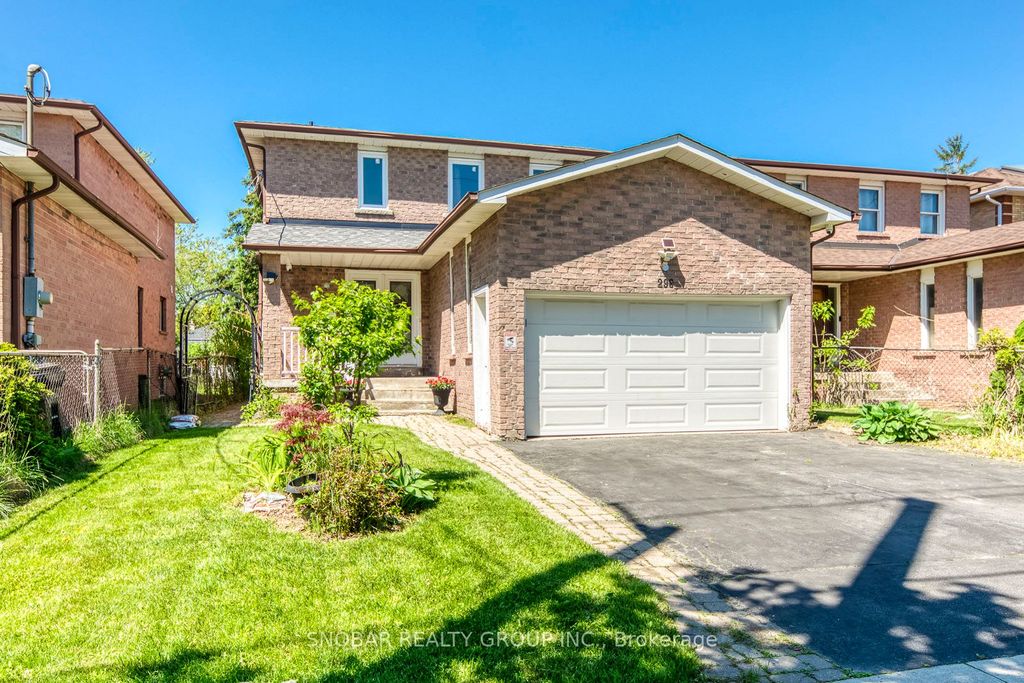 $1,298,888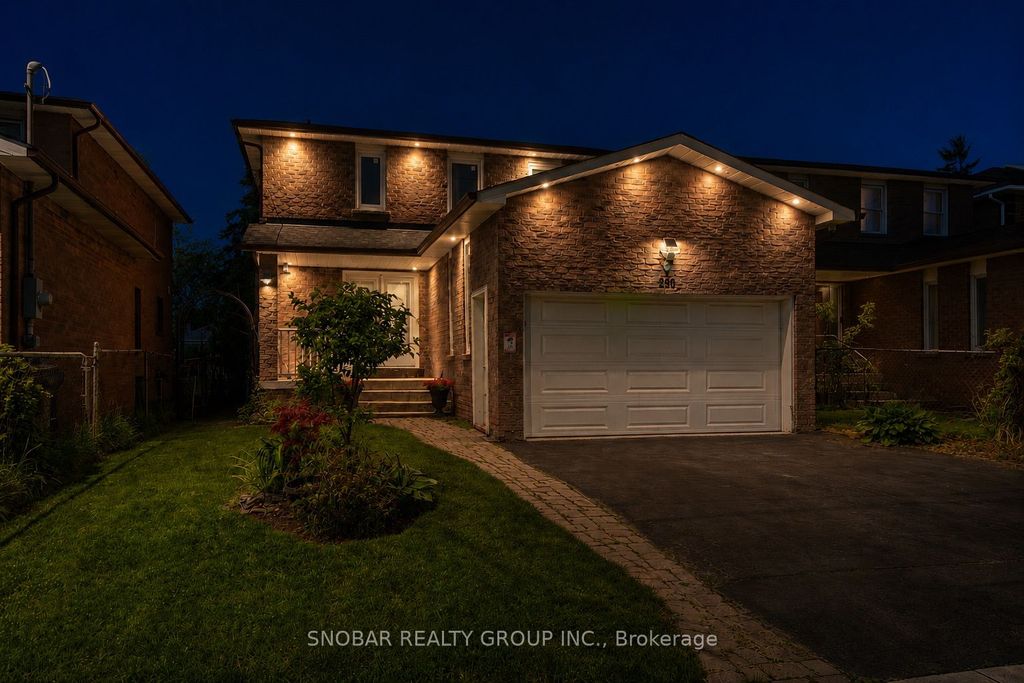
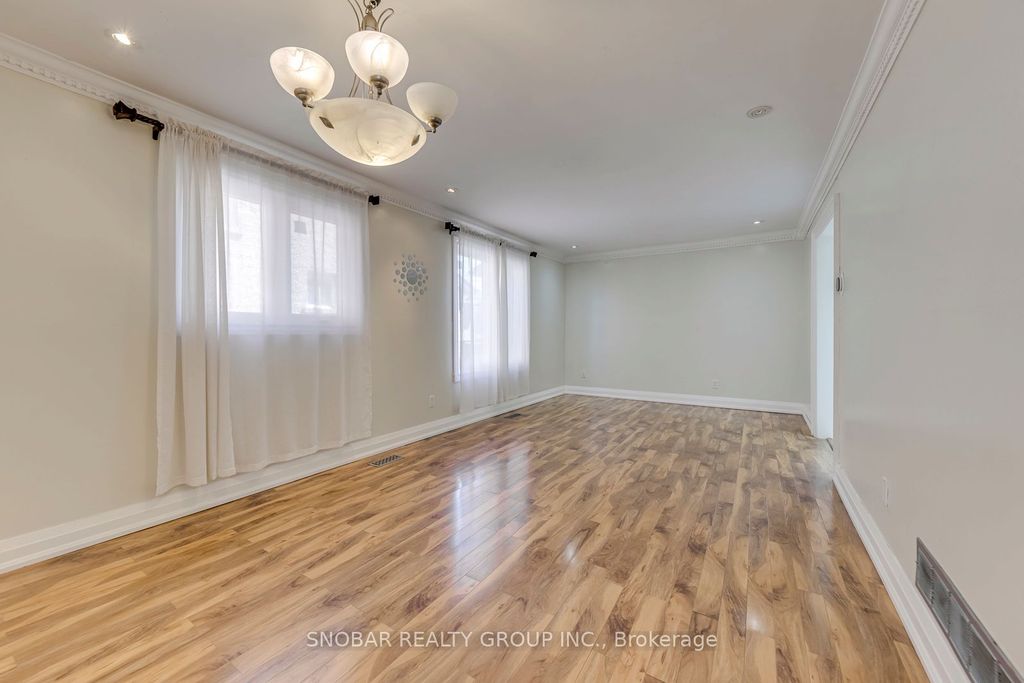 296 Rimilton Avenue, Toronto, ON296 Rimilton Avenue
Toronto, ON- 4 Beds
- 4 Baths
- 2,500 Home (sqft)
- 4 Baths
- 3,921 Lot (sqft)
-
 $258,000
 785 Brown's Line #1, Toronto, ON785 Brown's Line #1
Toronto, ON- 1 Bed
- 1 Bath
- 699 Home (sqft)
- 1 Bath
- 0 Lot (sqft)
-
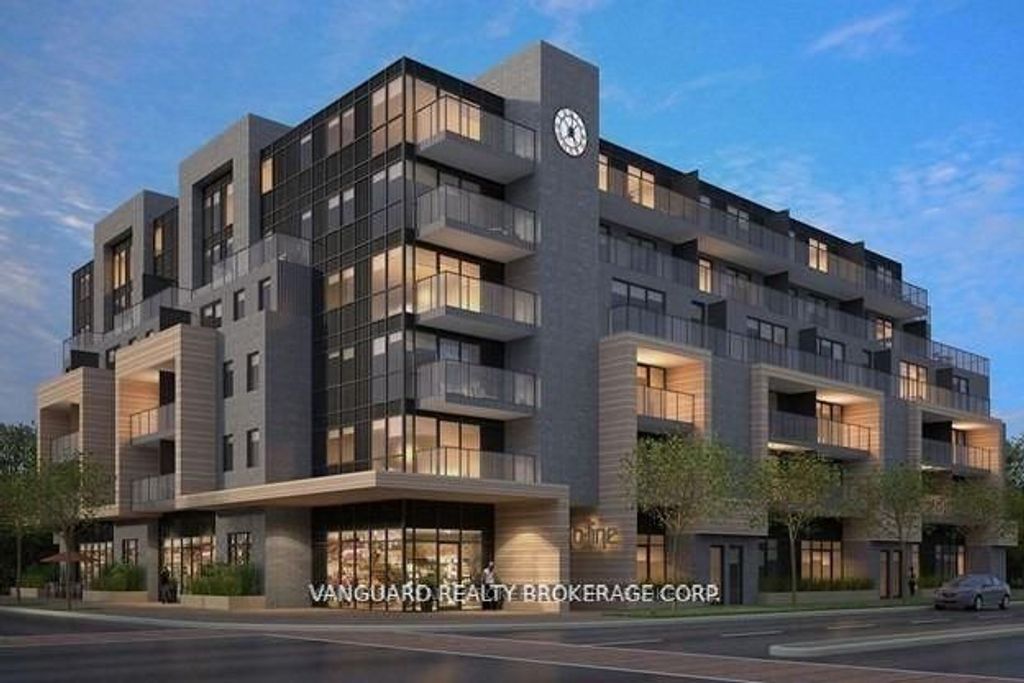 $580,000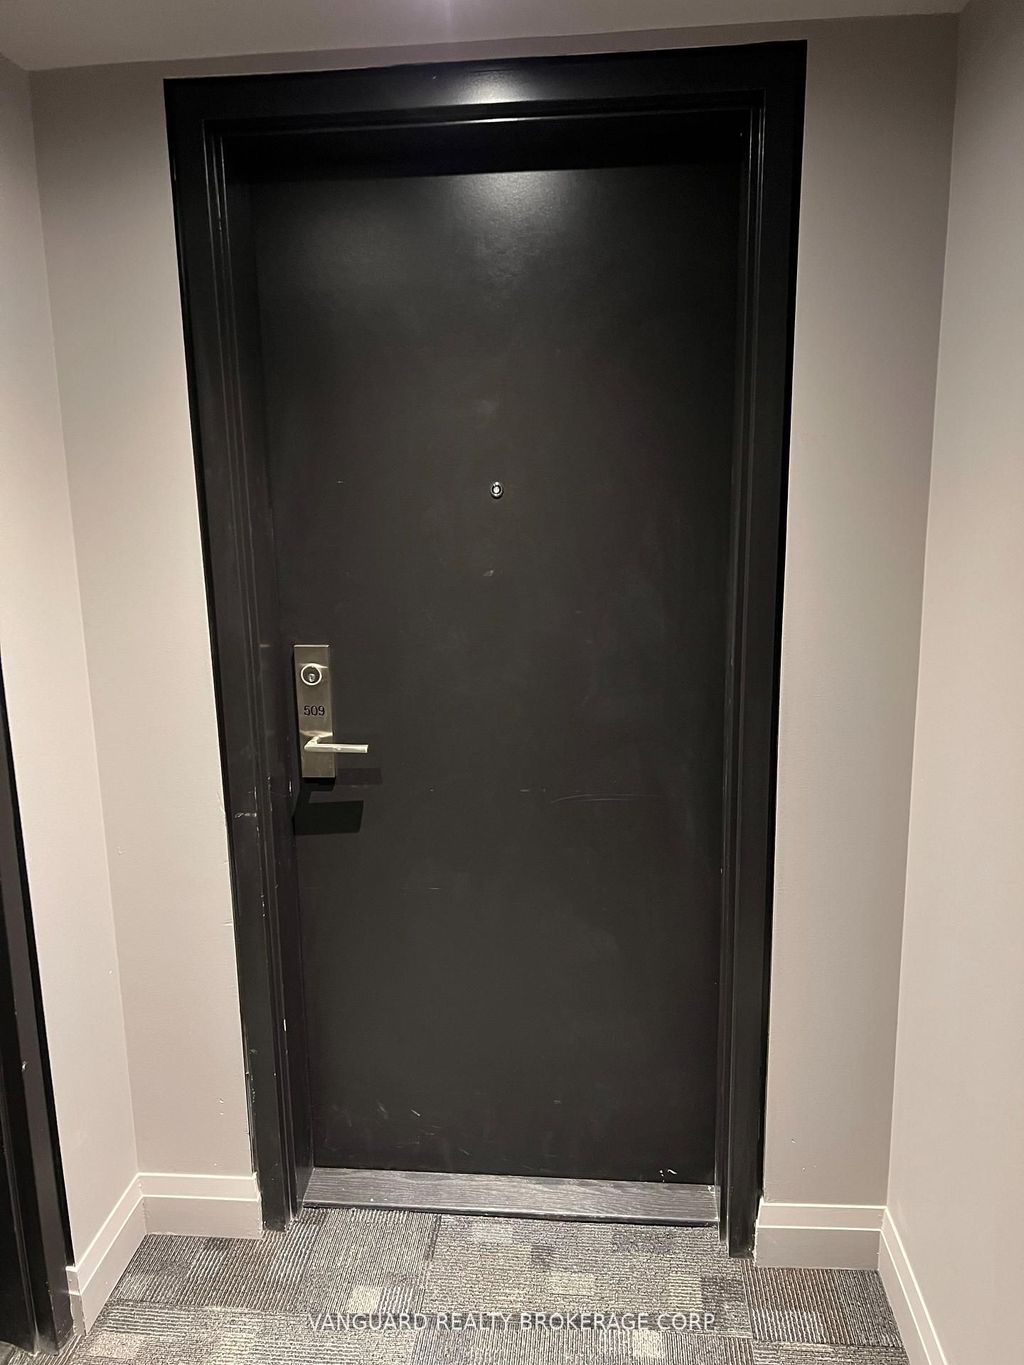
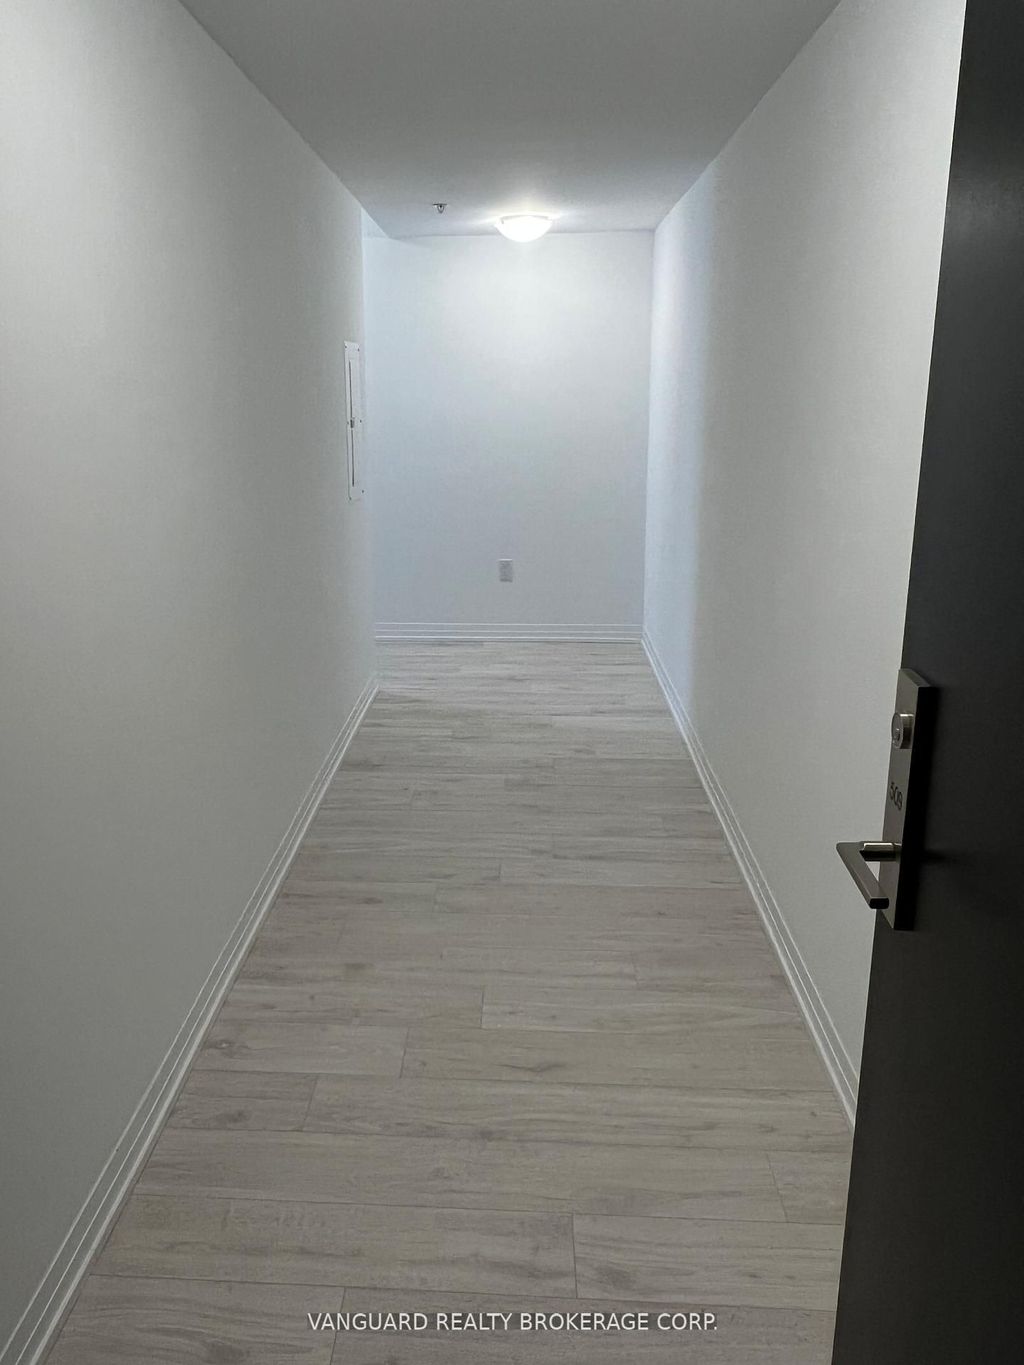 408 Browns Line #509, Toronto, ON408 Browns Line #509
Toronto, ON- 2 Beds
- 2 Baths
- 1,199 Home (sqft)
- 2 Baths
- 0 Lot (sqft)
-
 $1,499,888
 455 Rimilton Avenue, Toronto, ON455 Rimilton Avenue
Toronto, ON- 4 Beds
- 4 Baths
- 2,000 Home (sqft)
- 4 Baths
- 2,178 Lot (sqft)
IDX information is provided exclusively for consumers’ personal, non-commercial use, that it may not be used for any purpose other than to identify prospective properties consumers may be interested in purchasing, and that data is deemed reliable but is not guaranteed accurate by the MLS.
This IDX Solution is (c) Diverse Solutions 2026. Privacy | Terms & Conditions