
Forest Hill South

- List View
- Grid View
Sorted by
-
 $5,660,000
 11 Dewbourne Avenue, Toronto, ON11 Dewbourne Avenue
Toronto, ON- 5 Beds
- 8 Baths
- 5,000 Home (sqft)
- 8 Baths
- 7,406 Lot (sqft)
-
 $6,495,000
 470 Russell Hill Road, Toronto, ON470 Russell Hill Road
Toronto, ON- 6 Beds
- 5 Baths
- 5,000 Home (sqft)
- 5 Baths
- 7,406 Lot (sqft)
-
 $1,349,900
 240 Heath Street W #201, Toronto, ON240 Heath Street W #201
Toronto, ON- 2 Beds
- 2 Baths
- 1,999 Home (sqft)
- 2 Baths
- 0 Lot (sqft)
-
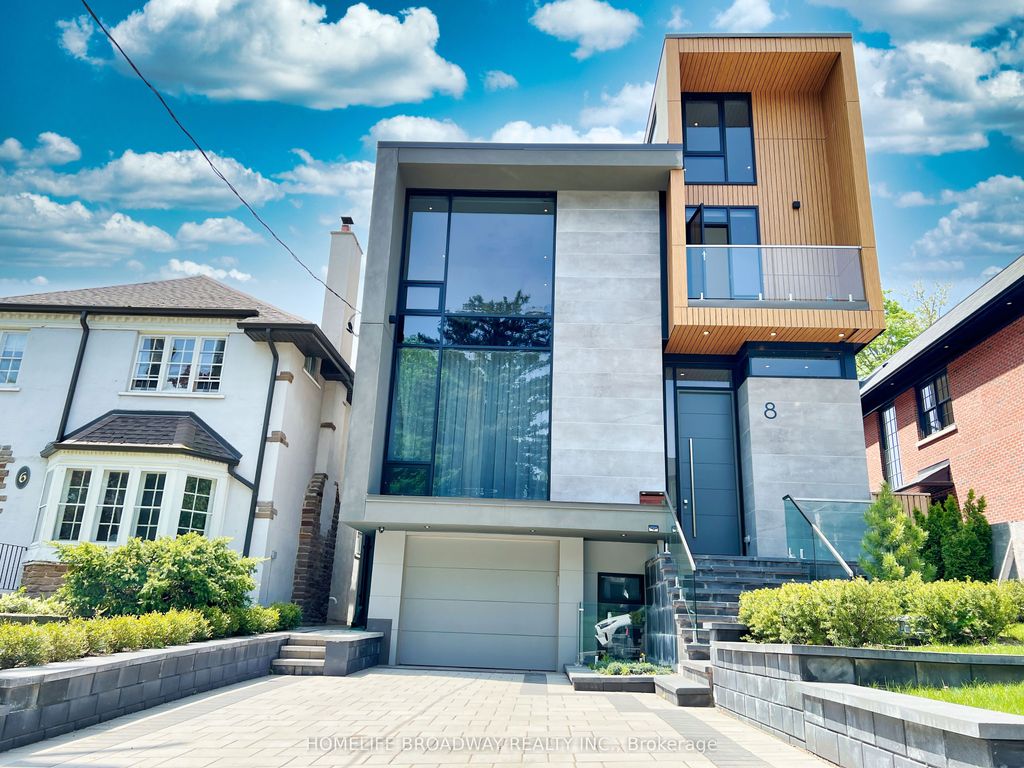 $4,499,000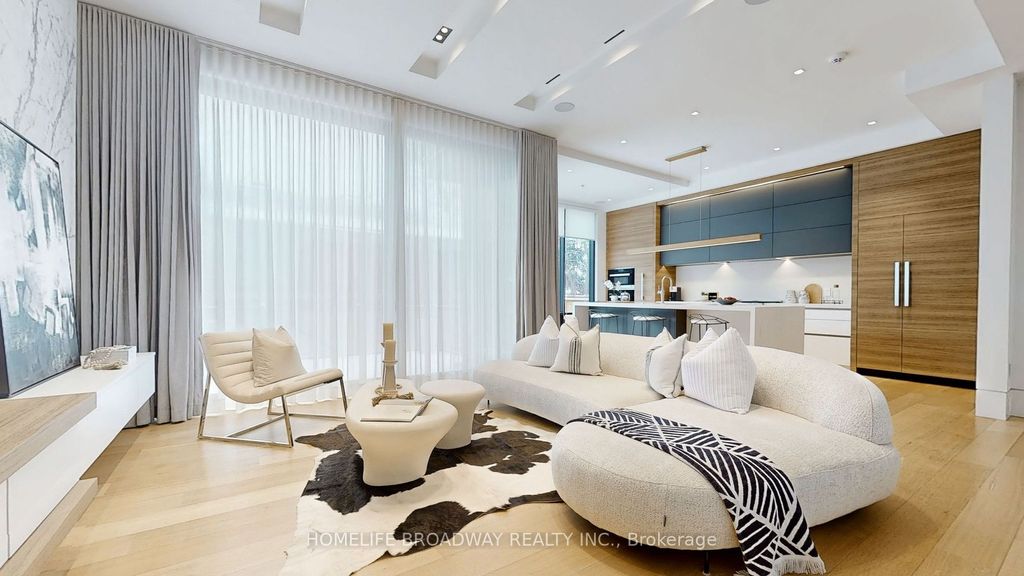
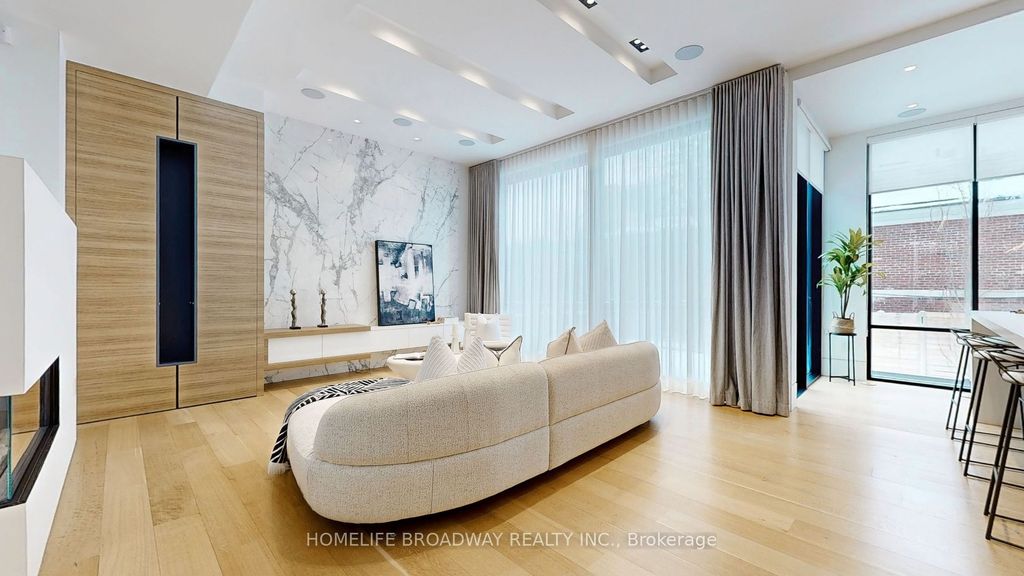 8 Tarlton Road, Toronto, ON8 Tarlton Road
Toronto, ON- 4 Beds
- 5 Baths
- 2,500 Home (sqft)
- 5 Baths
- 3,485 Lot (sqft)
-
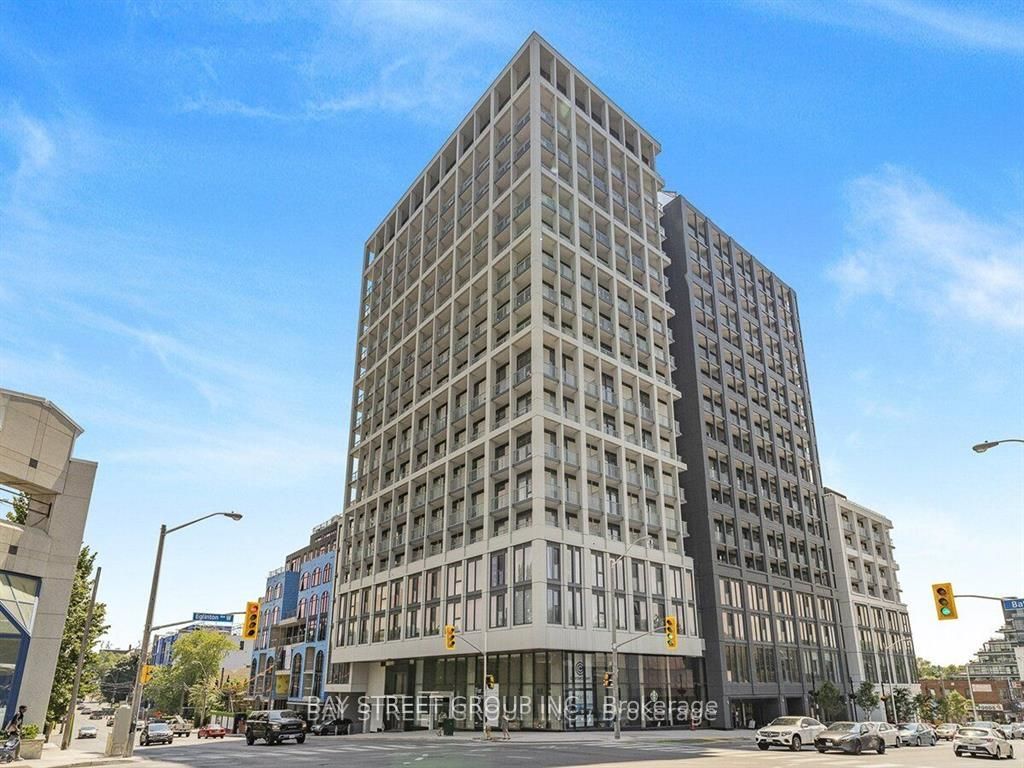 $399,000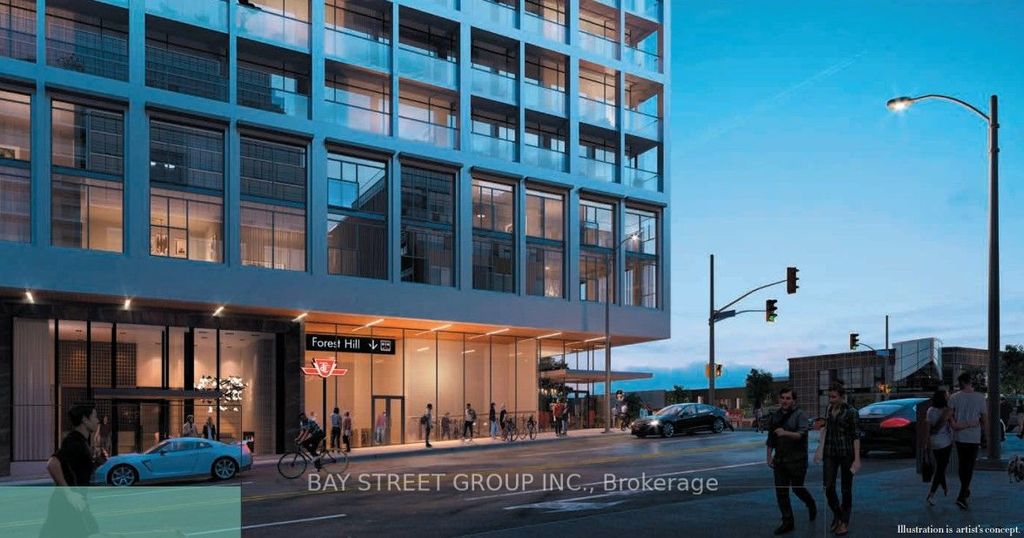
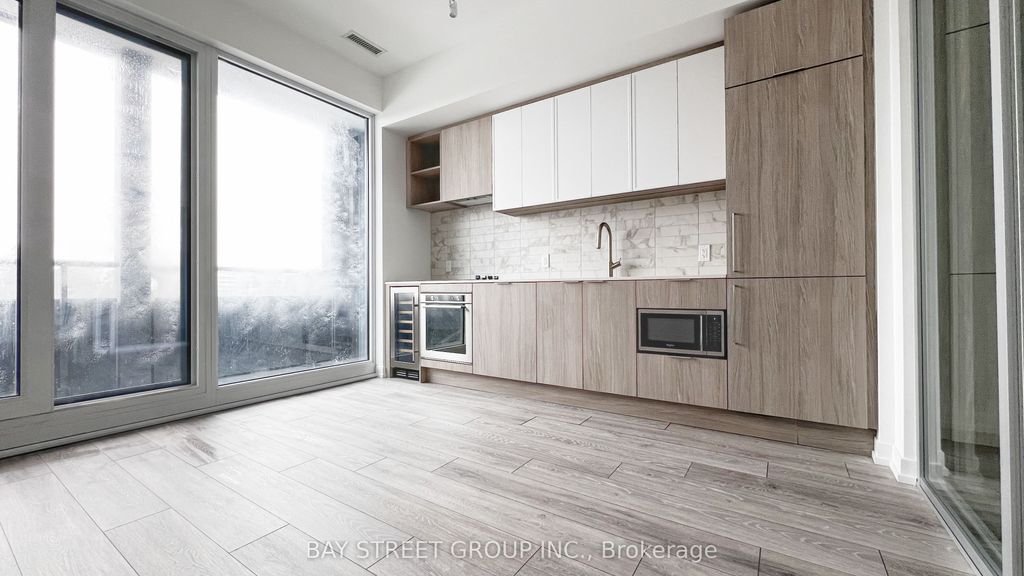 2020 Bathurst Street #821, Toronto, ON2020 Bathurst Street #821
Toronto, ON- 1 Bed
- 1 Bath
- 499 Home (sqft)
- 1 Bath
- 0 Lot (sqft)
-
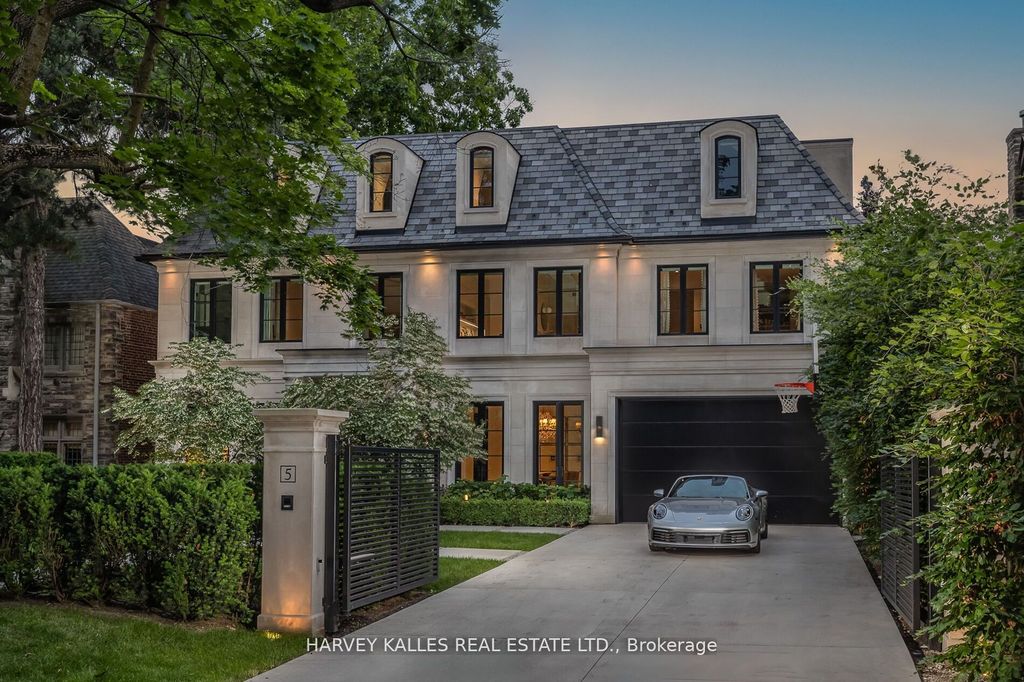 $13,950,000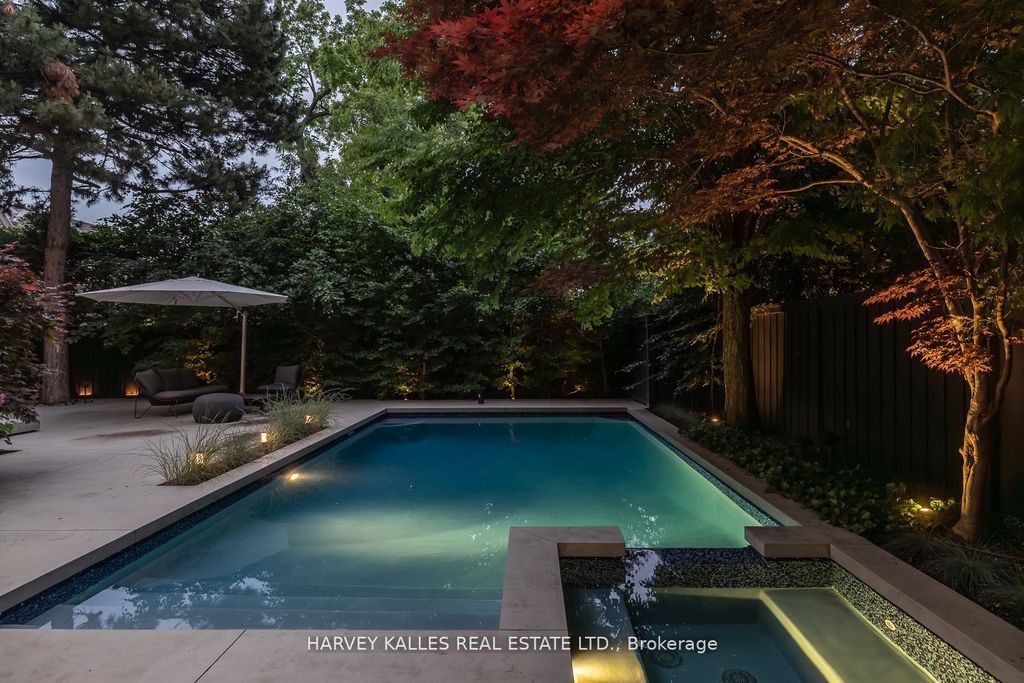
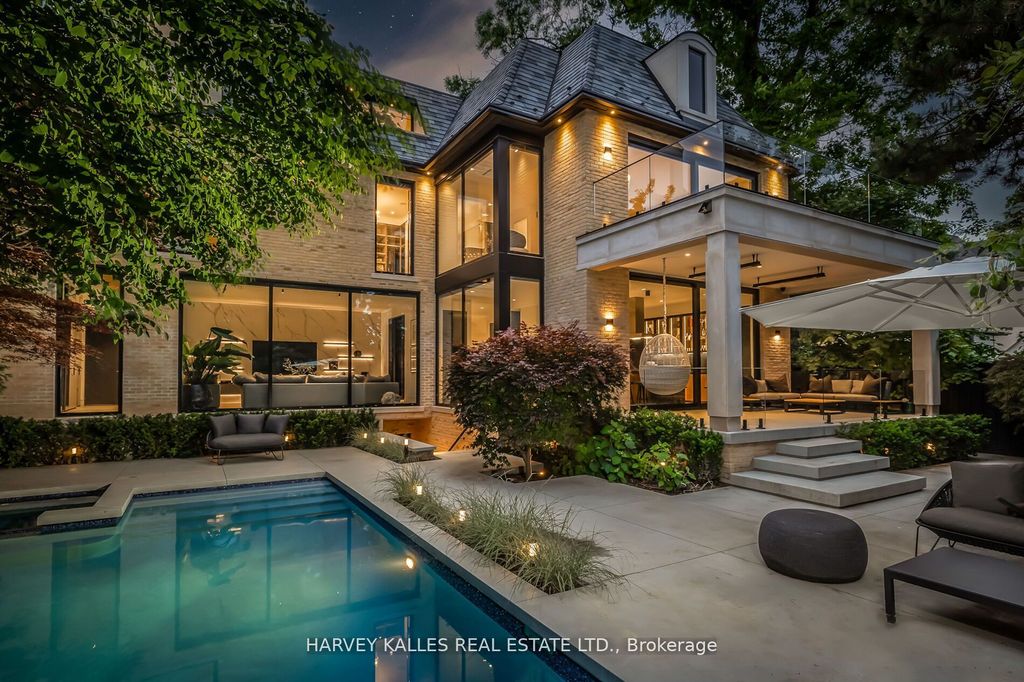 5 Dewbourne Avenue, Toronto, ON5 Dewbourne Avenue
Toronto, ON- 6 Beds
- 6 Baths
- 5,000 Home (sqft)
- 6 Baths
- 7,406 Lot (sqft)
-
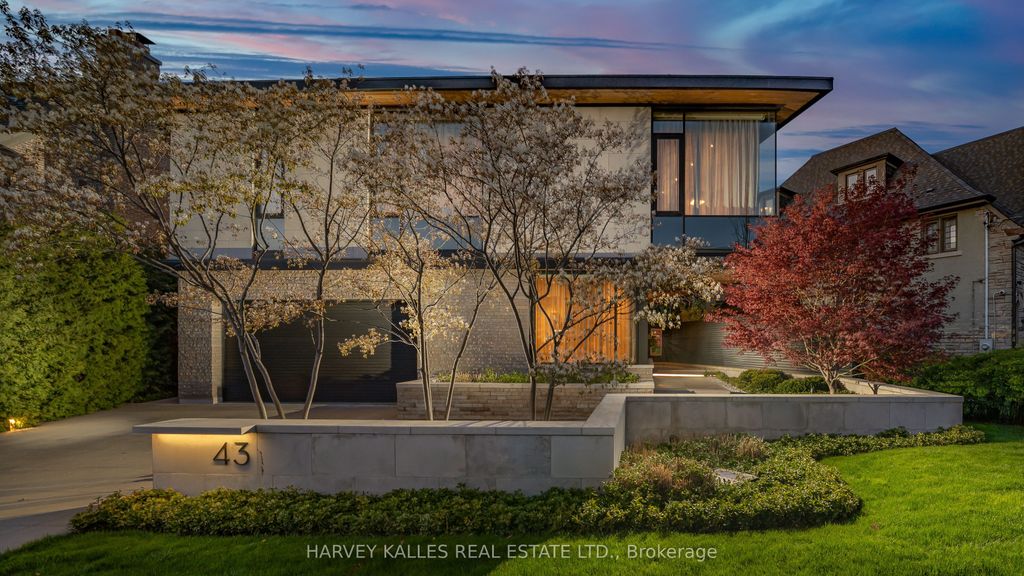 $12,295,000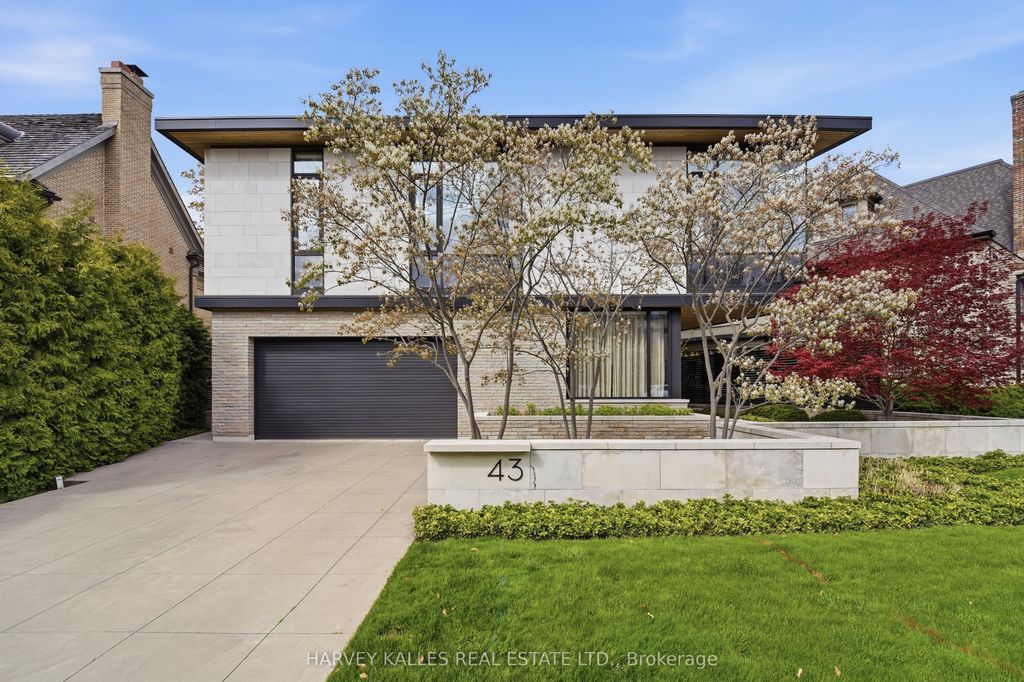
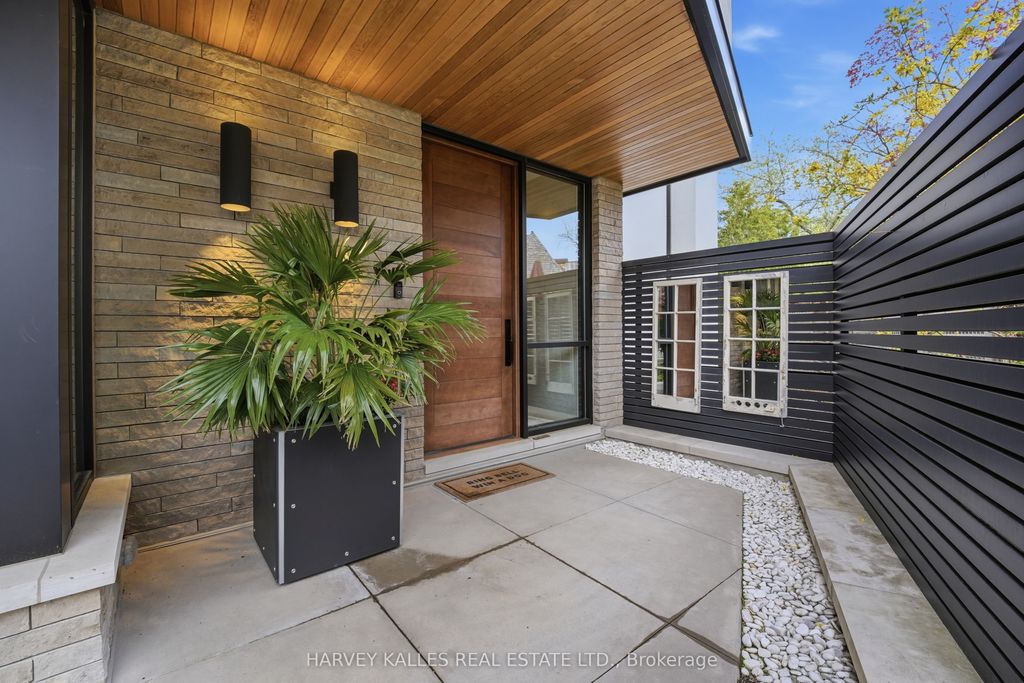 43 Hillholm Road, Toronto, ON43 Hillholm Road
Toronto, ON- 4 Beds
- 6 Baths
- 5,000 Home (sqft)
- 6 Baths
- 14,811 Lot (sqft)
-
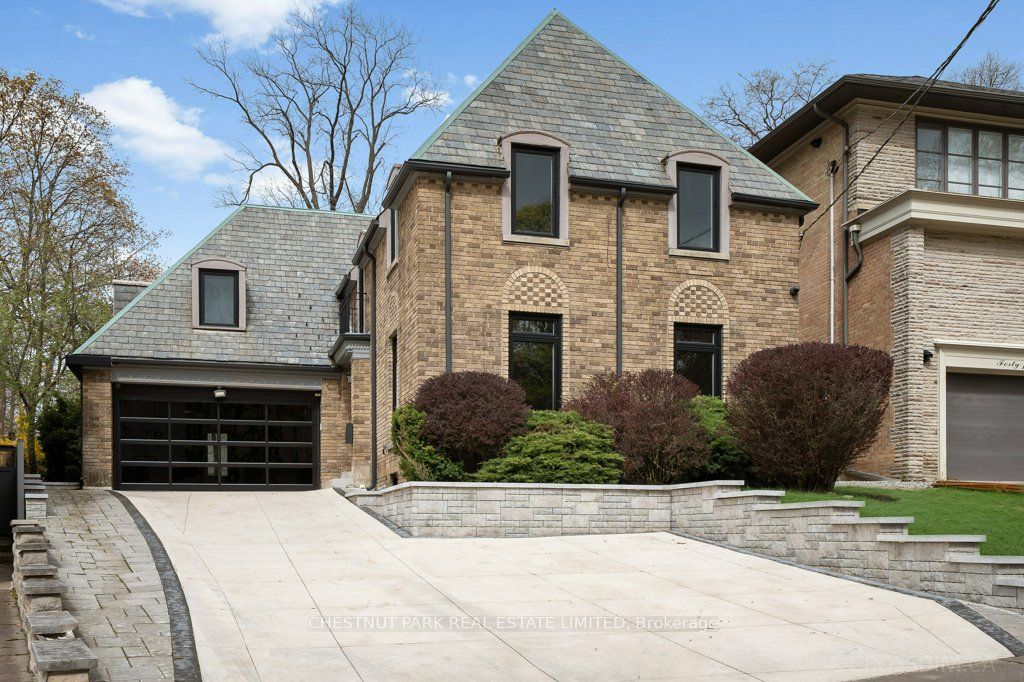 $4,500,000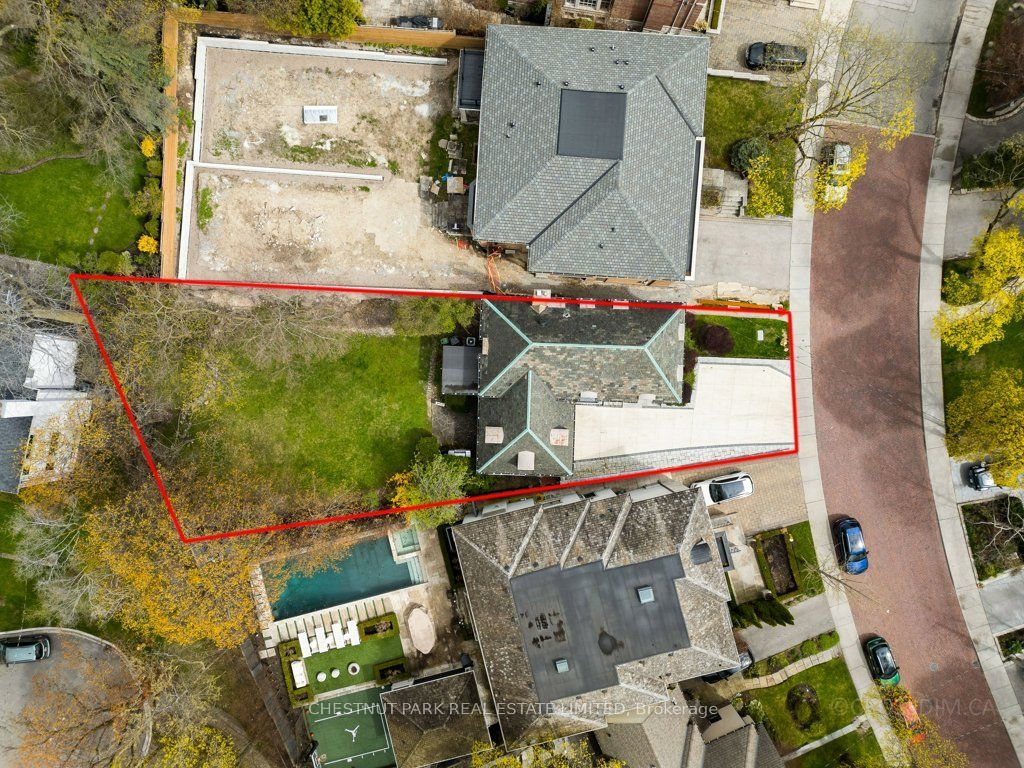
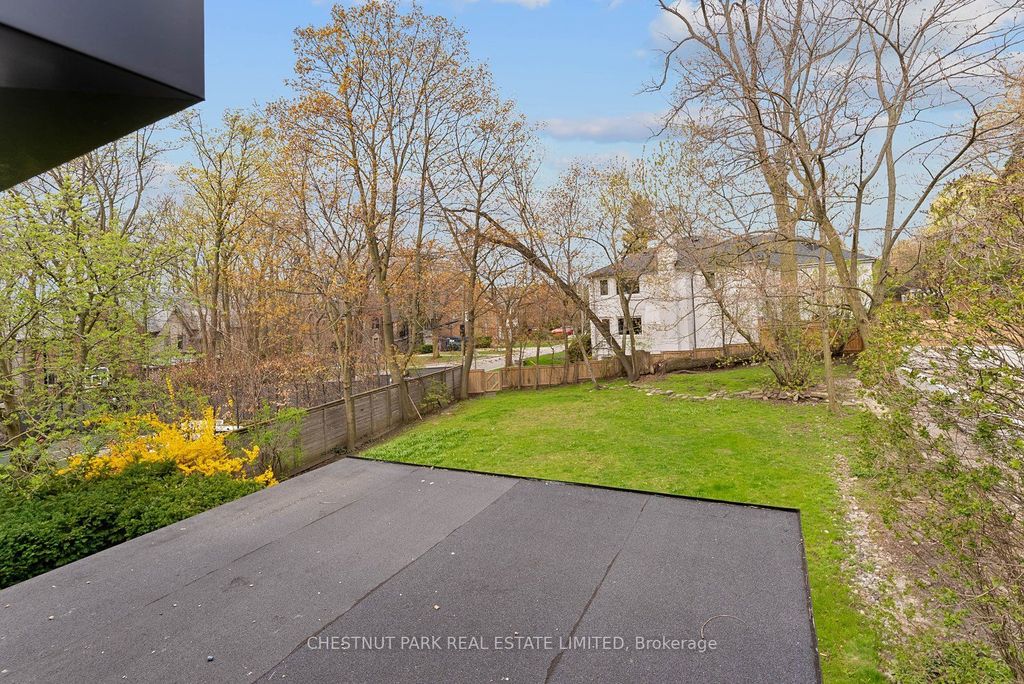 42 Glenayr Road, Toronto, ON42 Glenayr Road
Toronto, ON- 5 Beds
- 4 Baths
- 2,500 Home (sqft)
- 4 Baths
- 6,534 Lot (sqft)
-
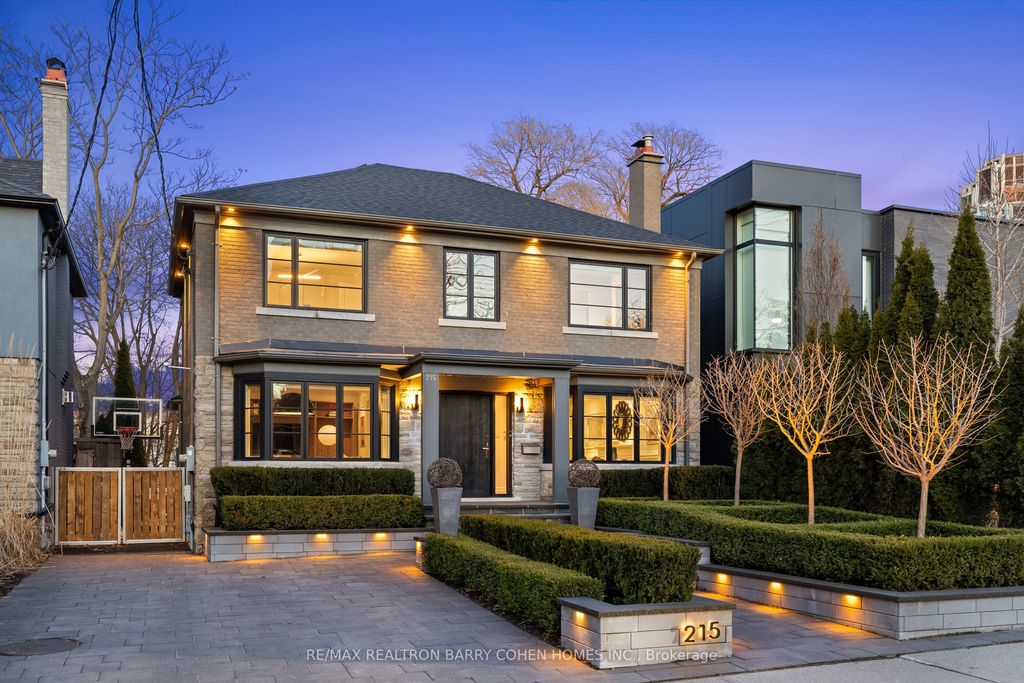 $4,995,000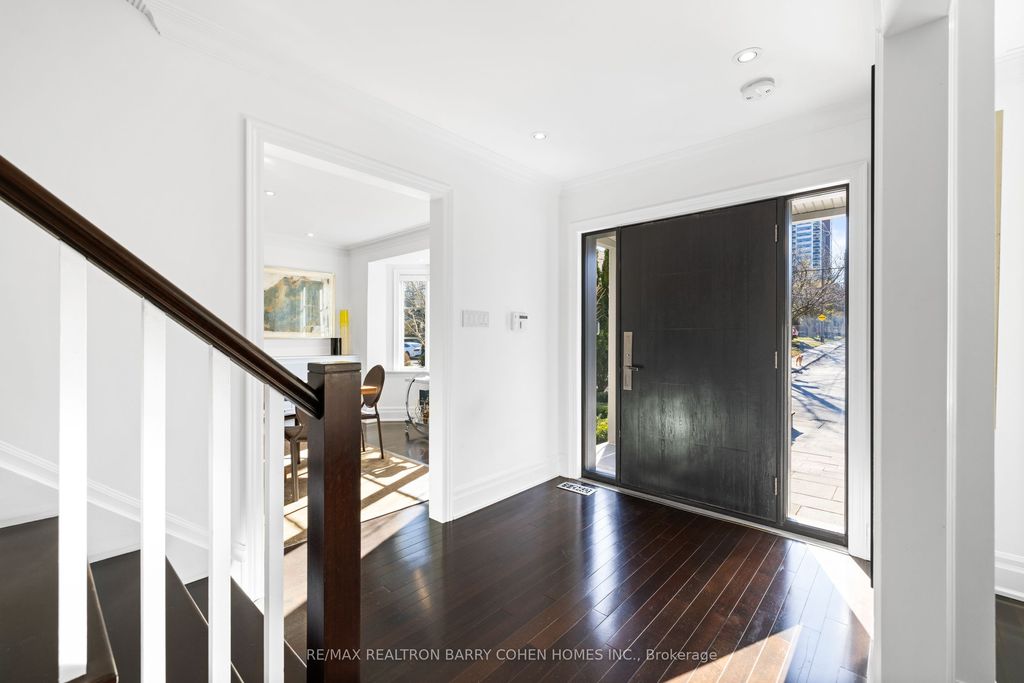
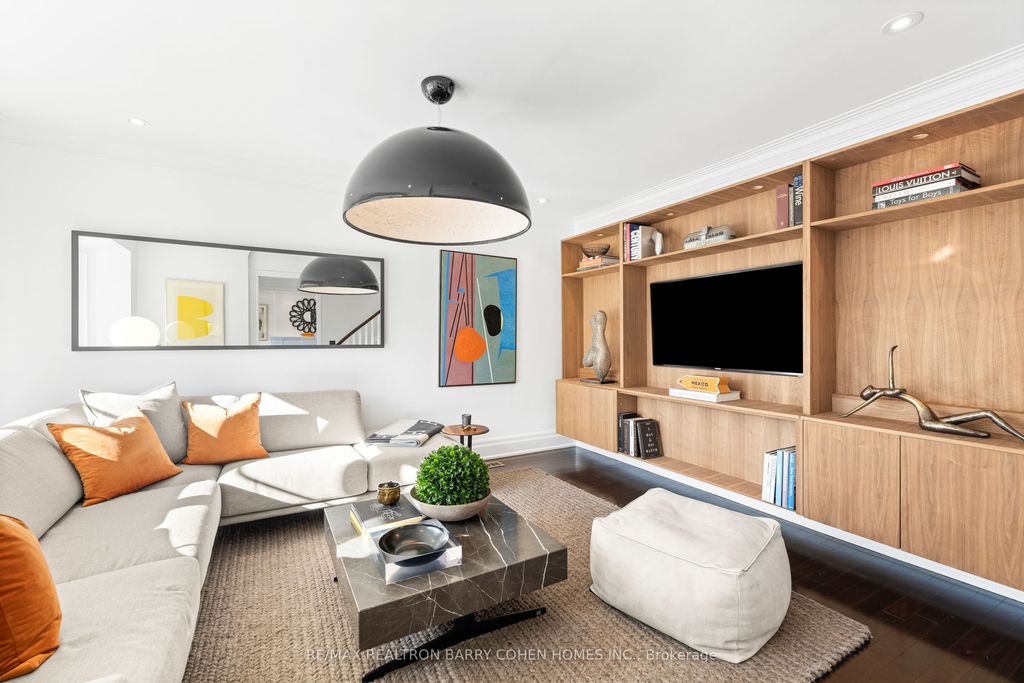 215 Lonsmount Drive, Toronto, ON215 Lonsmount Drive
Toronto, ON- 5 Beds
- 6 Baths
- 3,500 Home (sqft)
- 6 Baths
- 5,663 Lot (sqft)
-
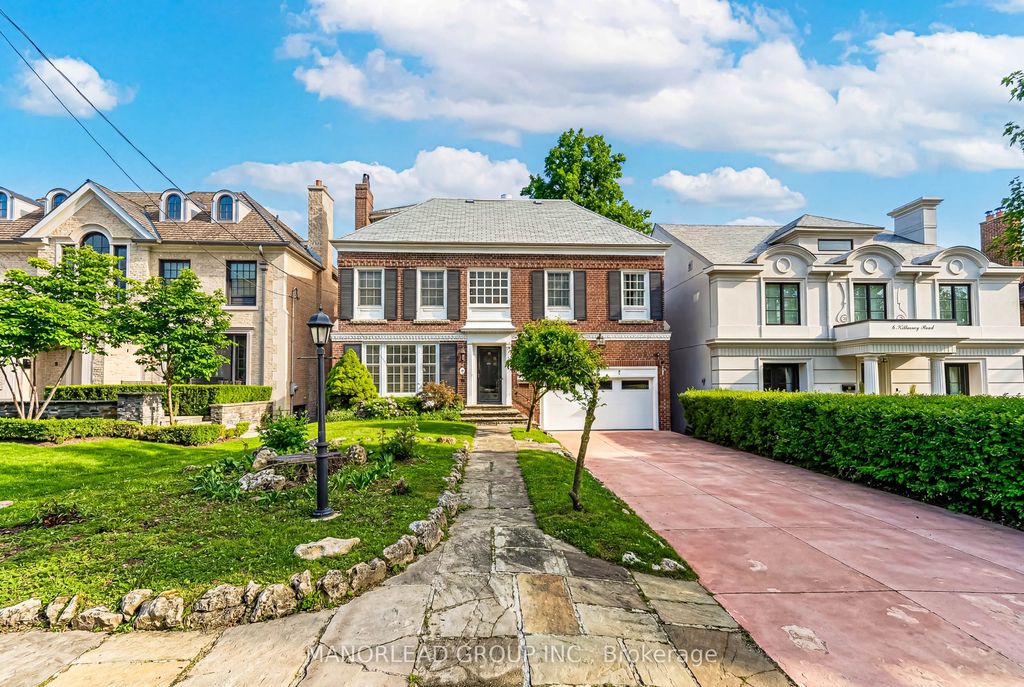 $5,780,000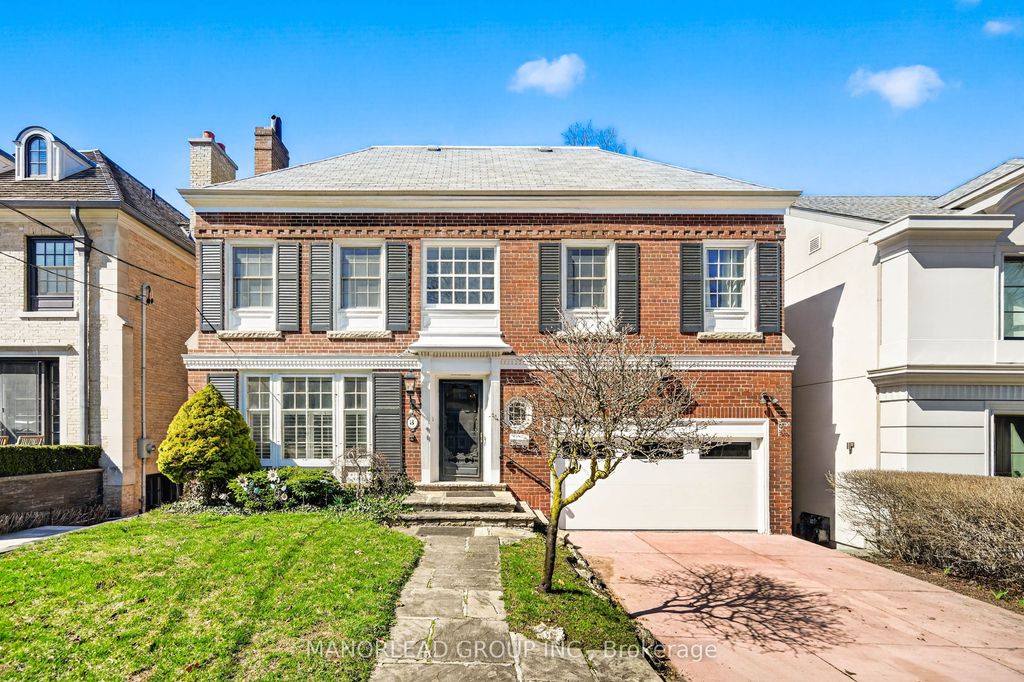
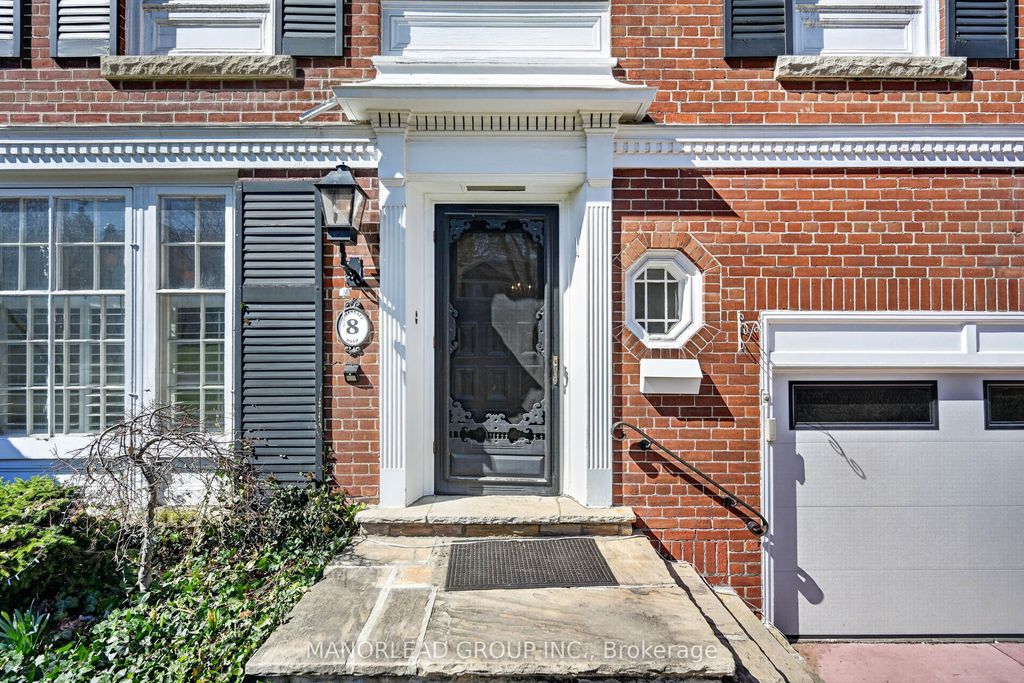 8 Killarney Road, Toronto, ON8 Killarney Road
Toronto, ON- 7 Beds
- 5 Baths
- 3,500 Home (sqft)
- 5 Baths
- 6,970 Lot (sqft)
-
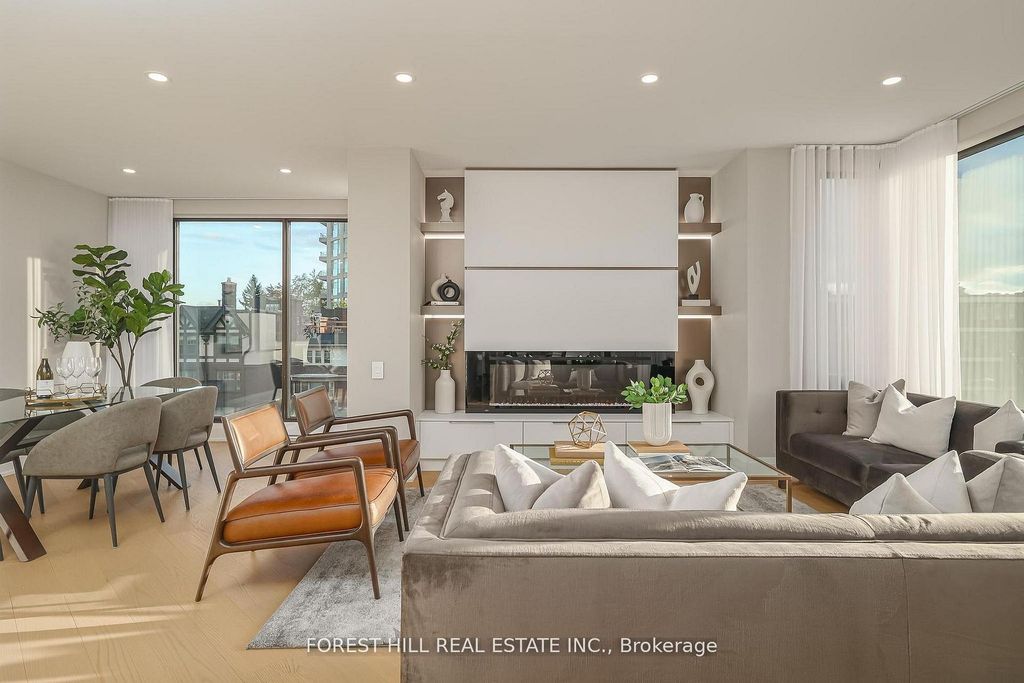 $1,795,000
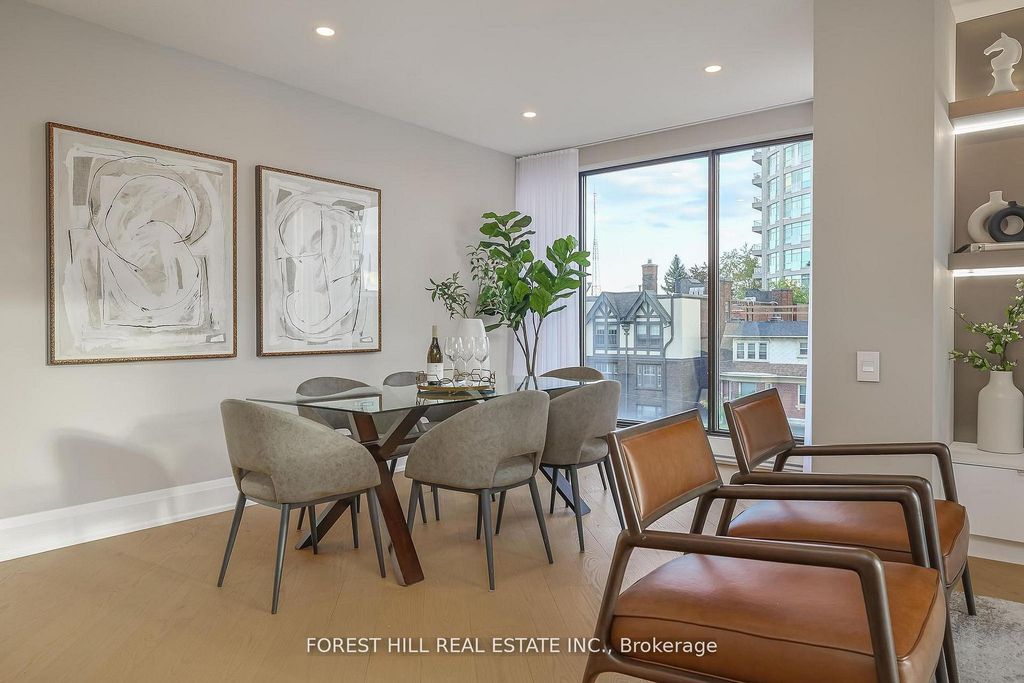 342 Spadina Road #301, Toronto, ON342 Spadina Road #301
Toronto, ON- 2 Beds
- 2 Baths
- 1,799 Home (sqft)
- 2 Baths
- 0 Lot (sqft)
-
 $2,188,000
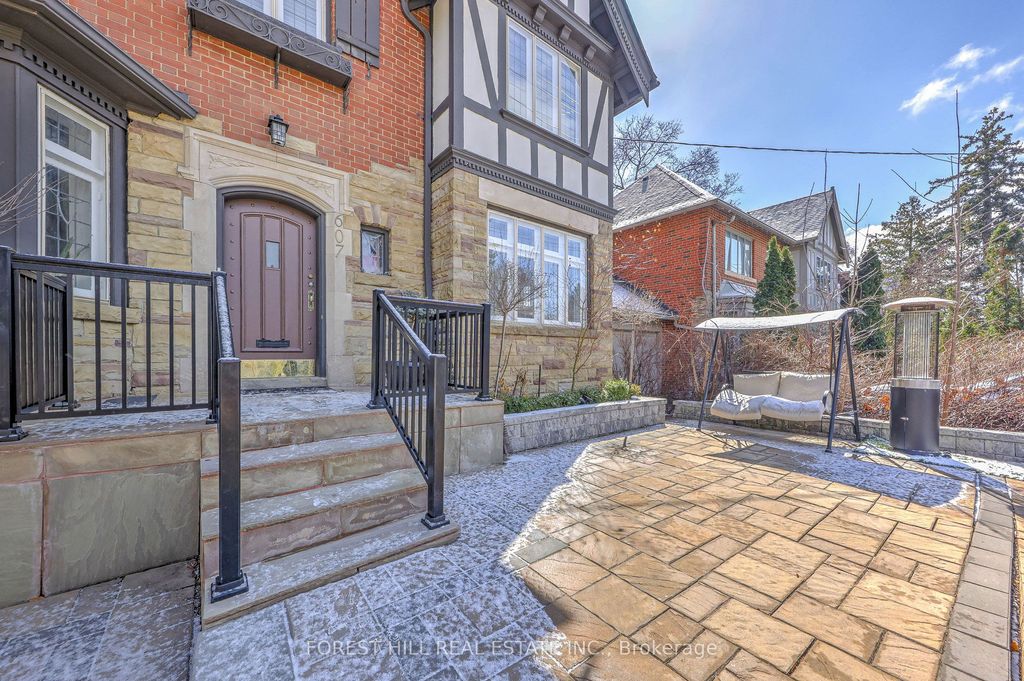 607 Spadina Road, Toronto, ON607 Spadina Road
Toronto, ON- 4 Beds
- 3 Baths
- 2,000 Home (sqft)
- 3 Baths
- 3,485 Lot (sqft)
-
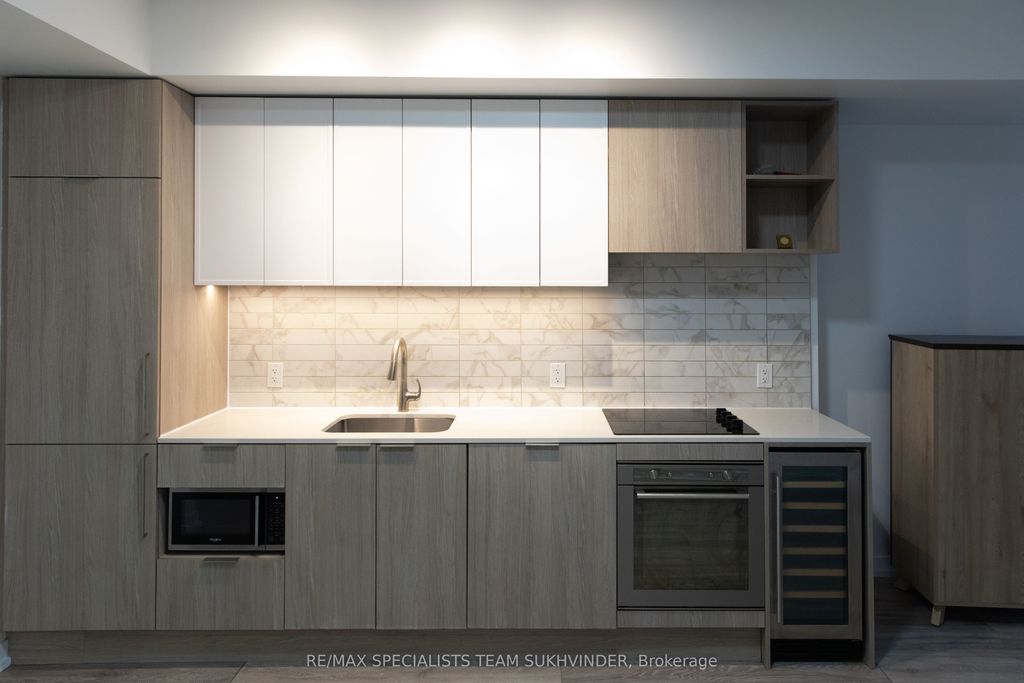 $699,000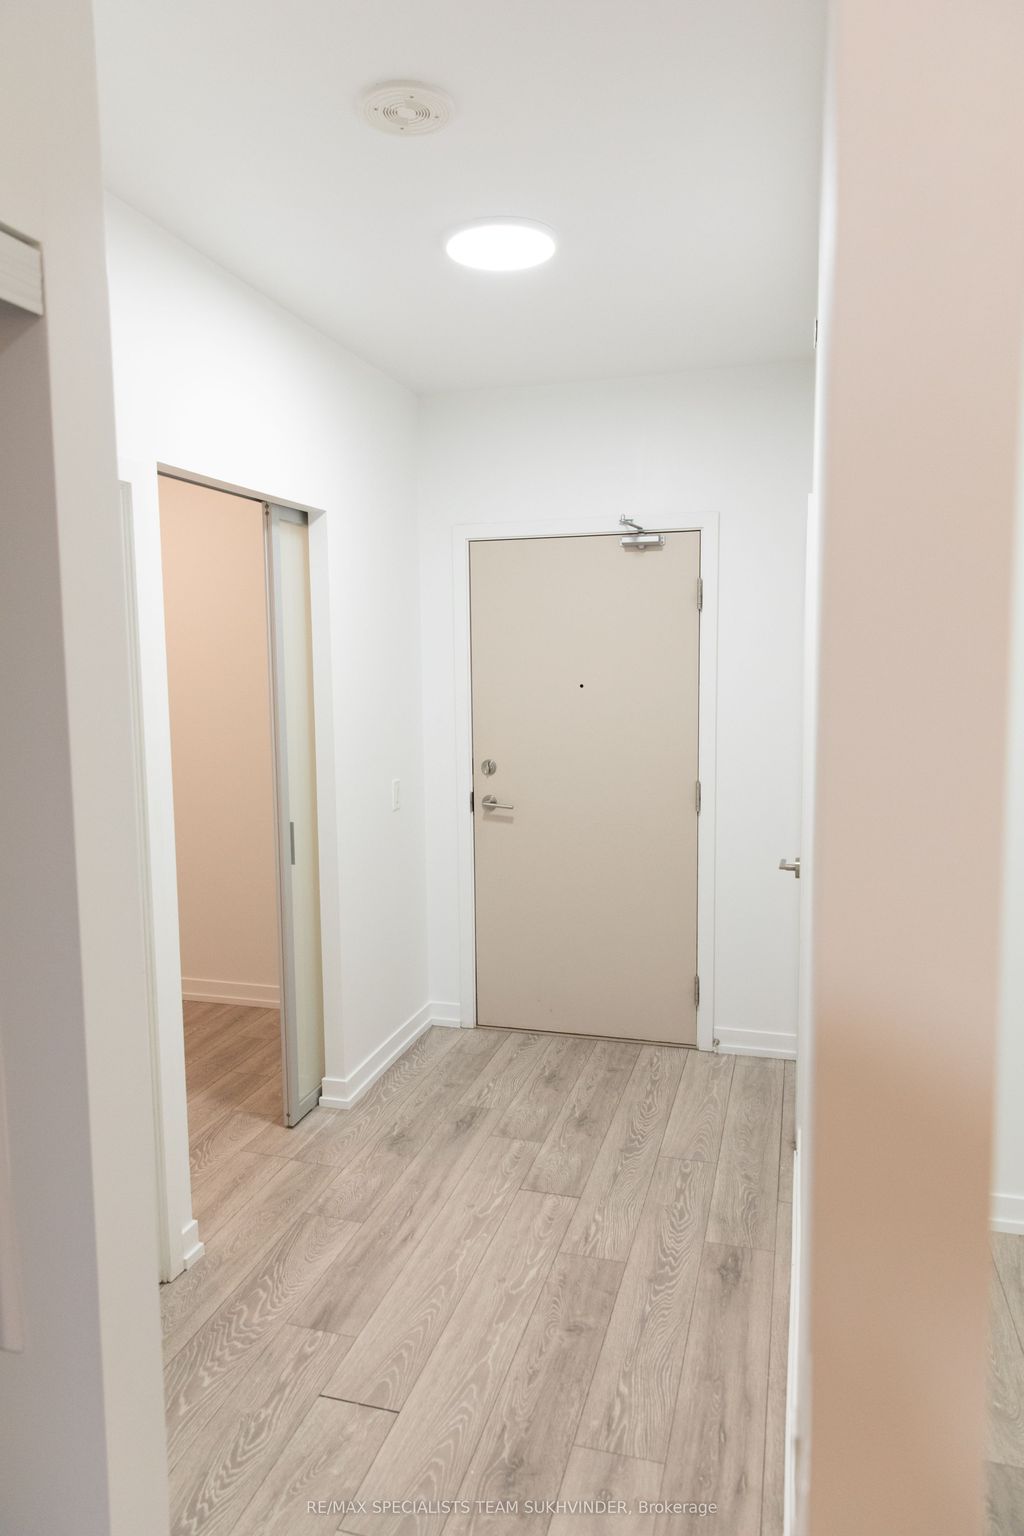
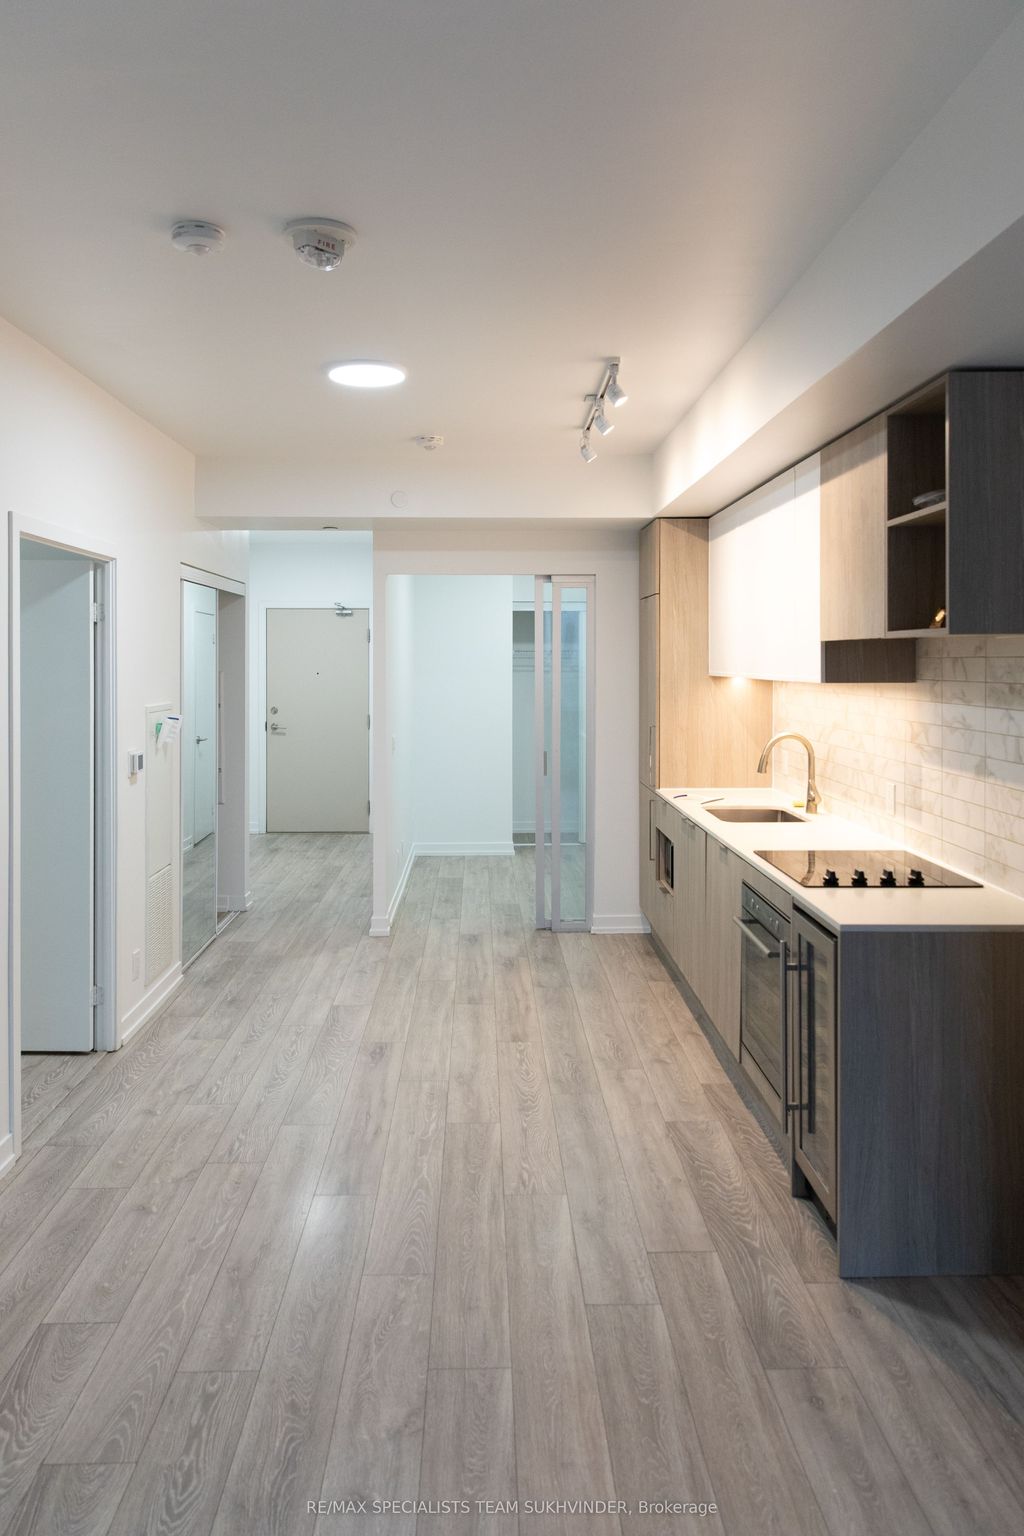 2020 Bathurst Street #637, Toronto, ON2020 Bathurst Street #637
Toronto, ON- 3 Beds
- 2 Baths
- 799 Home (sqft)
- 2 Baths
- 0 Lot (sqft)
-
 $2,699,000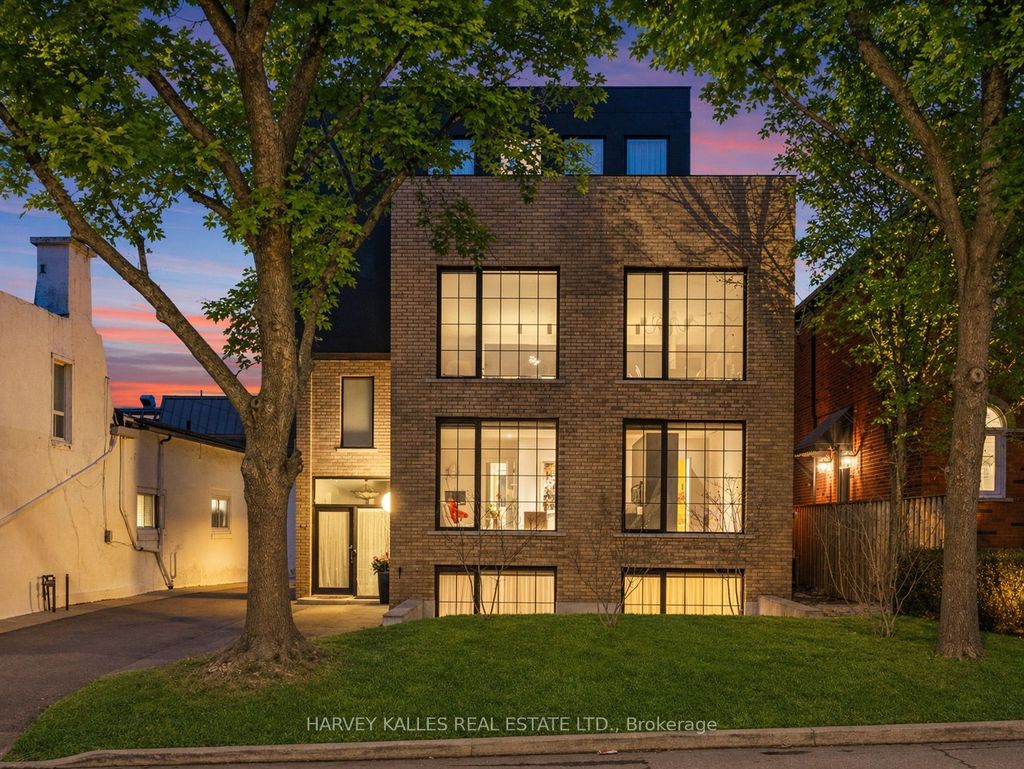
 34 Coulson Avenue #B, Toronto, ON34 Coulson Avenue #B
Toronto, ON- 4 Beds
- 4 Baths
- 2,999 Home (sqft)
- 4 Baths
- 0 Lot (sqft)
IDX information is provided exclusively for consumers’ personal, non-commercial use, that it may not be used for any purpose other than to identify prospective properties consumers may be interested in purchasing, and that data is deemed reliable but is not guaranteed accurate by the MLS.
This IDX Software is (c) Diverse Solutions 2026. Privacy | Terms & Conditions